<-- style PDP --> 138 Cameron Avenue, Hamilton - Single Family Residence for sale for $639,900
  • new
  • for sale

138 Cameron Avenue

Hamilton, ON, L8H 4Z3 - Homeside

$639,900

  • Neighbourhood

    Homeside

  • Major Intersection

  • Listed Since: 9 day(s)

  • Last update: today

Overview

  • Property Type

    Single Family Residence, Raised Ranch

  • Bedrooms

    3 + 0

  • Bathrooms

    1

  • Basement

    Full, Unfinished

  • Kitchen

    n/a

  • Total Parking

    2

  • Lot Size

    Available Upon Request

  • Taxes

    $2,401.00 (2026)

  • Type

    Freehold

Property Description

Property description for 138 Cameron Avenue, Hamilton

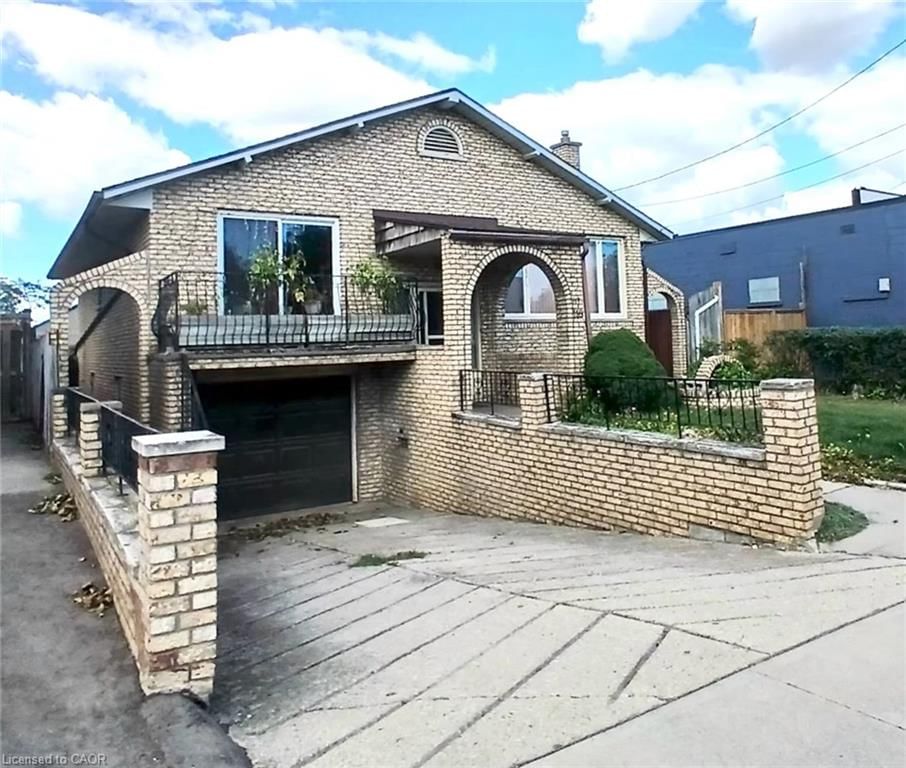
Come visit this stunningly renovated 1.5-storey home with an inground pool! Renovated from top to bottom, this home perfectly blends modern design, thoughtful upgrades, and everyday functionality. From the moment you arrive, the inviting covered porch sets the tone for what’s inside. Step into the bright, open-concept main floor featuring new flooring, LED pot lights, extensive custom millwork, and a spectacular kitchen. The kitchen showcases beautiful satin-white cabinetry, tiled backsplash, stainless steel appliances, a spacious eat-in area, and an oversized island with plenty of storage, making it the perfect spot for morning coffee or entertaining friends and family. The custom kitchen window offers a fantastic view of the backyard and sparkling pool, bringing the outdoor living space right into the heart of the home. Upstairs, you’ll find three well-sized bedrooms and a beautifully renovated 4-piece bathroom (2021). The lower level features a separate entrance, offering excellent potential for an in-law suite, additional living space, or future income opportunities. The list of updates continues: pool, pump and filter (2026); Pool liner (2026), furnace, central air and owned water heater approximately 9 years old; updated main plumbing pipe (2021); kitchen and basement windows (2021); new deck (2021); recently updated 100-amp electrical panel; and roof under 10 years old. Located in the family-friendly Homeside neighbourhood, this home offers easy highway access and is close to schools, parks, shops, restaurants, and everyday amenities. With 2-car parking and a fantastic backyard oasis, there’s plenty to love both inside and out. The only question left is… who’s bringing the pool floaties?

Listed by Keller Williams Complete Realty

  • MLS #

    40857392

  • Sq. Ft

    1798

  • Sq. Ft. Source

    MLS

  • Lot Irregularities

    n/a

  • Year Built

    1930

  • Pool

    In Ground

  • Drive

    n/a

  • Garage

    n/a

  • Total Parking

    2

  • Family Room

    n/a

  • Den

    n/a

  • Exterior

    Aluminum Siding, Brick

  • Fireplace

    n/a

  • Roof

    Asphalt Shing

  • Foundation

    Concrete Block

  • Elevator

    n/a

  • Water View

    n/a

  • Laundry Level

    n/a

  • Heat

    Forced Air, Natural Gas

  • A/C

    Central Air

  • Water

    Municipal

  • Water Supply

    n/a

  • Sewers

    n/a

  • Central Vac

    n/a

  • Bathroom

    false Second level

    4-Piece

  • Bedroom

    2.90 x 2.59 ft Second level

  • Bedroom Primary

    3.58 x 2.67 ft Second level

  • Bedroom

    3.12 x 3.10 ft Second level

  • Other

    5.23 x 3.56 ft Basement level

  • Kitchen

    4.01 x 3.10 ft Main level

    Open Concept

  • Family Room

    3.73 x 2.92 ft Main level

    Open Concept

  • Dining Room

    4.34 x 2.49 ft Main level

    balcony/deck, open concept

  • MLS #

    40857392

  • Sq. Ft

    1798

  • Sq. Ft. Source

    MLS

  • Lot Irregularities

    n/a

  • Year Built

    1930

  • Pool

    In Ground

  • Drive

    n/a

  • Garage

    n/a

  • Total Parking

    2

  • Family Room

    n/a

  • Den

    n/a

  • Exterior

    Aluminum Siding, Brick

  • Fireplace

    n/a

  • Roof

    Asphalt Shing

  • Foundation

    Concrete Block

  • Elevator

    n/a

  • Water View

    n/a

  • Laundry Level

    n/a

  • Heat

    Forced Air, Natural Gas

  • A/C

    Central Air

  • Water

    Municipal

  • Water Supply

    n/a

  • Sewers

    n/a

  • Central Vac

    n/a

  • Bathroom

    false Second level

    4-Piece

  • Bedroom

    2.90 x 2.59 ft Second level

  • Bedroom Primary

    3.58 x 2.67 ft Second level

  • Bedroom

    3.12 x 3.10 ft Second level

  • Other

    5.23 x 3.56 ft Basement level

  • Kitchen

    4.01 x 3.10 ft Main level

    Open Concept

  • Family Room

    3.73 x 2.92 ft Main level

    Open Concept

  • Dining Room

    4.34 x 2.49 ft Main level

    balcony/deck, open concept

Thinking of Selling?

Find Out Your Home’s Value in Today’s Market!

No Email or Signup is required to view your home estimate.

estimate your home value

Contact Manoj Kukreja

Sales Representative,
Century 21 People’s Choice Realty Inc.,
Brokerage
(647) 576 - 2100

Manoj profile avatar

Open house for 138 Cameron Avenue, Hamilton

Property Open House

Property History

Property history for 138 Cameron Avenue, Hamilton

This property has been sold 2 times before. Create your free account to explore sold prices, detailed property history, and more insider data.

Sign In / Register

Inventory Graph

10 9 8 7 6 5 4 3 2 1 0 7 Months of inventory SELLER'S Market BALANCED Market BUYER'S Market

Mortgage Calculator

This data is for informational purposes only.

Mortgage Payment per month

Principal Amount

Interest

Total Payable

Amortization

Amortization

Closing Cost Calculator

This data is for informational purposes only.

Closing Cost Total for this property

Total Cash flow for purchasing this property

Down Payment(%)*
Additional information

Provincial Land Transfer Tax

Ontario Land Transfer Tax Rebate

Toronto Land Transfer Tax

Toronto Land Transfer Tax Rebate

PST on CMHC Insurance Premium

Lawyer Fees

$2,825

Government Registration Fee's

$164

Title Insurance

Closing Cost Total

Total Cash flow for purchasing this property

Provincial Land Transfer Tax

Ontario Land Transfer Tax Rebate

Toronto Land Transfer Tax

Toronto Land Transfer Tax Rebate

PST on CMHC Insurance Premium

Lawyer Fees

$2,825

Government Registarion Fee's

$164

Title Insurance

Down Payment(%)*

* A down payment of less than 20% is permitted only for first-time home buyers purchasing their principal residence. The minimum down payment required is 5% for the portion of the purchase price up to $500,000, and 10% for the portion between $500,000 and $1,500,000. For properties priced over $1,500,000, a minimum down payment of 20% is required.

Thinking of Selling?

Find Out Your Home’s Value in Today’s Market!

No Email or Signup is required to view your home estimate.

estimate your home value

Contact Manoj Kukreja

Sales Representative, Century 21 People’s Choice Realty Inc., Brokerage
(647) 576 - 2100

Manoj profile avatar

Recent Sold Listings in Homeside, Hamilton

Popular Cities